The Show Kitchen Needs a Back Room: Why the 2026 Unfitted Kitchen Runs on the Scullery
The 2026 unfitted kitchen swaps built-in cabinetry for freestanding furniture, but it only works because a small hidden scullery quietly absorbs the sink, dishwasher and mess the furniture cannot.

A Kitchen Built From Pieces, Not Panels
For most of the last three decades the aspirational kitchen has been a fitted kitchen: an unbroken run of matching cabinetry, handleless doors, a monolithic island, every appliance flush and integrated. In 2026 that ideal is quietly coming apart. Designers and homeowners are returning to the unfitted kitchen, a room furnished with individual freestanding pieces rather than wall-to-wall joinery. A vintage butcher-block table stands in for the island, a tall larder cupboard replaces a bank of pantry units, a glass-fronted dresser holds the everyday china, and a standalone sink unit sits under the window like a piece of furniture, because that is exactly what it is.
The idea is not new. The designer Johnny Grey coined the term unfitted kitchen in the mid-1980s, drawing on conversations with his aunt, the food writer Elizabeth David, who found fitted kitchens cold and faintly dysfunctional. Before the postwar boom in built-in cabinetry, most kitchens were assembled this way by default, from dressers, tables and free-standing cupboards. What has changed in 2026 is the reason people want it back.
Why Freestanding Furniture Is Back
Two pressures are driving the shift. The first is cost. A fully fitted kitchen is a single large commitment, priced as one bespoke object and largely unmovable once installed. Freestanding pieces can be bought gradually, mixed high-street with vintage, and taken to the next house when you move. Collections built for this way of living have arrived to meet the demand: Neptune's Borough range, for instance, offers an island, an undercounter refrigerator and a marble-lined larder as separate pieces, with the island priced from around 4,400 euro and the larder from about 6,050 euro, deliberately modular rather than sold as one wall.
The second pressure is a change in taste. After a decade of pale, seamless minimalism, people want rooms with character, patina and a sense that they were composed rather than ordered. An unfitted kitchen reads as a furnished room, closer to a living space than an appliance corridor. It flexes, too: pieces can be repositioned as a household grows, and the layout is never frozen the way a run of fixed carcasses is.
The Problem Furniture Cannot Solve
There is a catch, and it is the reason the trend needed a second idea to become workable. Freestanding furniture is wonderful at holding and displaying, but it is poor at hiding. A fitted kitchen buries the dishwasher, the bin, the boiling tap, the food processor and the drying rack behind identical doors. Strip that away and the mess has nowhere to go. A beautiful antique dresser cannot swallow a sink full of dirty pans, and a characterful room full of open shelving looks its worst at exactly the moment you most want it to look good, when guests arrive.
This is where the scullery re-enters the plan. Once a Victorian service room for washing up and rough work, the scullery, also called a back kitchen or prep kitchen, is returning as one of the fastest-growing kitchen ideas of 2026. It is a small, hidden second workspace behind the main room that carries the plumbing and the labour: the primary sink, the dishwasher, small-appliance storage, cleanup and often the overflow food prep. The front room stays presentation-ready; the back room does the sweating.
How the Two Rooms Divide the Work
The economy of the arrangement is that the scullery does not need to be large. A functional one-wall version works in as little as 20 to 25 square feet, essentially a two-metre run with a sink, a dishwasher and shelving above. Full versions run larger, from a compact five-by-eight-foot alcove up to a genuine secondary kitchen with its own oven, but even the smallest footprint changes what the main room can be. Once the wet work and the appliances are relocated, the show kitchen no longer has to be engineered around plumbing and integrated machines. It can be furnished.
The smartest floor plans thread the scullery into the home's service loop, connecting it through to the pantry, the laundry or the garage entry so that groceries, dishwashing and daily unloading happen in one hidden circuit. Dry storage sits where you prep; the main kitchen never sees a delivery box. In effect the plan splits the kitchen into two honest halves: a front of house made of furniture and a back of house made of function.
Designing the Pairing
For anyone planning a renovation, the lesson is to design the two together rather than treating the scullery as a leftover cupboard. Decide first what genuinely must be hidden, the sink, the dishwasher, the noisy and ugly small appliances, and size the back room around that list. Then let the front room relax into freestanding pieces, choosing furniture for character and reconfigurability rather than seamlessness. Keep at least one working surface and a tap in the main room so it can still make coffee and host, but let the scullery absorb the rest.
Handled this way, the unfitted kitchen stops being a nostalgic gesture and becomes a workable plan for how people actually live in 2026: a furnished room to be in, and a small, unglamorous back room that makes the furnished room possible.
Further reading
Related articles
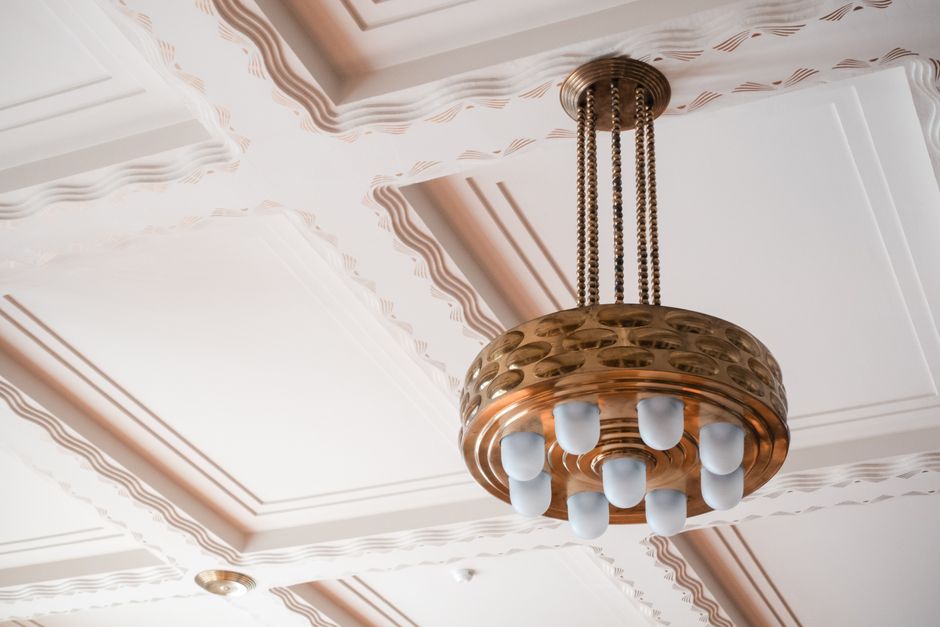
Neo Deco Keeps Art Deco's Lines and Throws Away Its Contrast
The 2026 Art Deco revival works by keeping Deco's geometric grammar — symmetry, fluting, sunbursts, stepped forms — while swapping its high-contrast black-and-chrome palette for warm, matte, low-contrast grounds.

The Store Built to Keep You: Why 2026 Retail Copies the Hotel Lobby
As the metric shifts from sales per square foot to dwell time, the 2026 flagship is being redesigned like a hotel lobby, trading selling floor for staying floor.