The Store Built to Keep You: Why 2026 Retail Copies the Hotel Lobby
As the metric shifts from sales per square foot to dwell time, the 2026 flagship is being redesigned like a hotel lobby, trading selling floor for staying floor.

The metric that flipped
For a century the physical store answered to one number: sales per square foot. Every decision, the width of the aisle, the density of the racks, the brightness of the ceiling, served the throughput of transactions across a floor priced by the foot. In 2026 that number is quietly being retired. Retail strategists now describe sales per square foot as an industrial-age metric that tells an incomplete story, and the measures replacing it, dwell time, return on experience, even a store's media value, reward something the old floor was designed to prevent: people lingering.
The cause is not mysterious. The transaction itself has left the building. Anything that can be bought faster online has been, which strips the store of the one job the aisle and the register were optimised for. What remains is the part a browser tab cannot deliver, the sensory and social encounter with a brand in a real room. So the store is being redesigned around staying rather than buying, and the reference it is reaching for is not another shop. It is the hotel lobby.
From selling floor to staying floor
The clearest symptom is the disappearance of merchandise. Where a 2010 flagship crammed every vertical surface with stock, the 2026 version thins it out to gallery density, a few pieces lit like objects, and gives the reclaimed area to things that hold a body in place: lounge seating, a bar or a coffee counter, a table for a workshop, a room that can be cleared for an evening event. Retail designers now talk openly about designing for dwell time rather than speed, and about the third place, the space that is neither home nor work where people choose to spend an hour.
That is a genuine inversion of the discipline. A supermarket is engineered to move you; a lobby is engineered to keep you. Importing the lobby means importing its furniture logic, comfortable seating grouped for conversation, soft zones off the circulation path, a sense that sitting down is permitted and even expected. The floor stops being a conveyor toward the till and becomes a place with reasons to remain.
Borrowing the hotel lobby's playbook
Hospitality has spent decades learning how to make strangers comfortable in a commercial room, and retail is now reading that playbook line by line. The best hotel lobbies work because they layer functions, a place to wait becomes a place to drink, to work, to meet, so the same square metres earn their keep across the whole day rather than in a single rush. Flagship stores that blend retail, hospitality and a cultural or social programme into one space report both longer dwell and, crucially, stronger conversion, because a person who has stayed an hour and had a coffee is warmer to a brand than one processed in four minutes.
The move also changes who the store is for. A lobby serves the loyal guest and the passer-by at once. A store built on the same principle welcomes the customer who buys nothing today but returns, treating the visit as the beginning of a relationship rather than a failed transaction. That is only legible under the new metrics; under sales per square foot, the lingering non-buyer was pure cost.
Light and material do the persuading
The shift is written most plainly in the finishes. The old retail palette was bright, even, clinical light and hard, wipeable surfaces tuned to move stock and read barcodes. The hospitality-influenced store swaps it for the language of a good living room: warm woods and mahogany, earth tones, olive and other muted, comfortable colours, layered lighting that pools and shadows instead of flooding, and materials chosen to be touched rather than merely cleaned.
This is not decoration. Even, shadowless light and dense racking read subconsciously as a place to transact and leave; low, layered, warm light and residential texture read as a place to stay. The atmosphere is doing the persuading that a wall of product used to do, lowering the customer's pulse and lengthening the visit, and the design brief has moved accordingly from maximising display to composing a mood.
The store as a media channel
Underneath the comfort is a hard commercial argument. Strategists increasingly frame the physical store not as a distribution channel, measured by what it sells, but as a media channel, measured by the impressions, the dwell and the brand memory it generates, much of which converts later and elsewhere, online or at the next visit. Experience per square foot asks not how much was sold today but how effectively the room shaped a future decision. A store that earns an hour of a person's attention and a photograph they share has, on this logic, done its most valuable work even if the till stays quiet.
The discipline dwell still needs
The danger is obvious: a lounge that generates warmth but no sales is a very expensive cafe. Dwell is a means, not an end, and the stores that get it right keep a clear path from the comfortable moment to the reason the brand exists, product within reach of the seating, a service or a person who can convert interest, an event tied to something for sale. The lobby is a model, not an excuse to stop selling. Done with that discipline, the hospitality store is not softness for its own sake but the most rational response to a simple fact: when the transaction can happen anywhere, the room has to be worth being in.
Further reading
Related articles
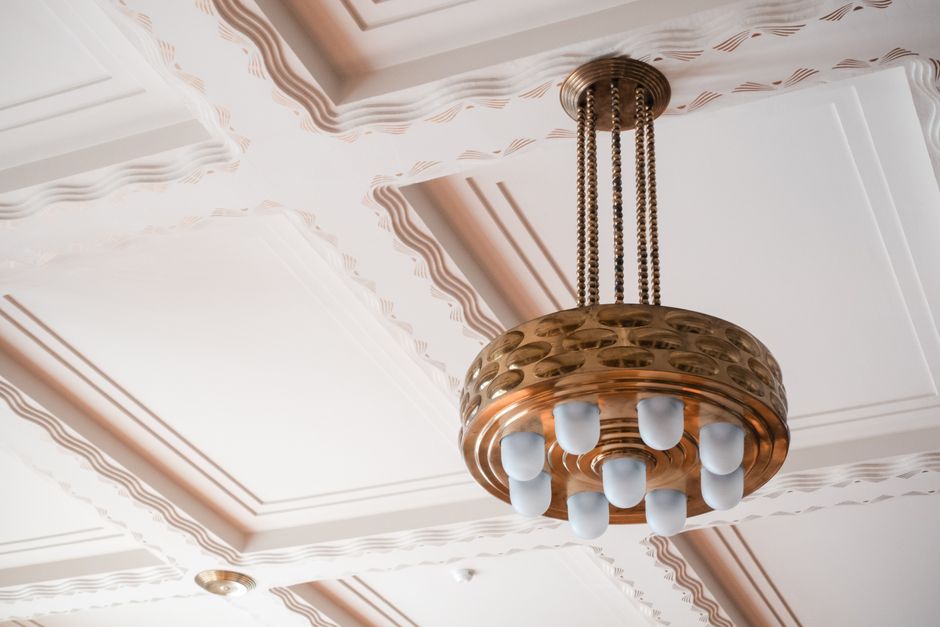
Neo Deco Keeps Art Deco's Lines and Throws Away Its Contrast
The 2026 Art Deco revival works by keeping Deco's geometric grammar — symmetry, fluting, sunbursts, stepped forms — while swapping its high-contrast black-and-chrome palette for warm, matte, low-contrast grounds.

The Hardest Colour to Get Right: Making Pantone's Cloud Dancer Work
Pantone's first-ever white Color of the Year sounds effortless and reads cold and clinical the moment it goes on flat. Cloud Dancer only delivers its calm when white is handled as a problem of undertone and texture, not a safe default.