From Aisles to Healing: The Virtua Samson Cancer Center's Adaptive Transformation
Discover how the Virtua Samson Cancer Center reimagined a former grocery store, showcasing the profound impact of adaptive reuse in creating healing spaces. This case study highlights how thoughtful interior design can transform existing structures to meet highly specialized needs, prioritizing patient well-being and operational efficiency.

The Power of Purposeful Transformation
Adaptive reuse stands as a cornerstone of sustainable development, offering a forward-thinking alternative to demolition and new construction. It's a practice that breathes new life into existing structures, preserving heritage, reducing environmental impact, and revitalizing communities. While some adaptive reuse projects involve integrating new structures around old ones or preserving historical aesthetics, one of the most common and impactful approaches is "renovation." This method involves making minimal changes to a building's exterior while completely reimagining and refurbishing its interior for a new purpose. The Virtua Samson Cancer Center in Moorestown, New Jersey, serves as a compelling case study for this renovative adaptive reuse, transforming a former grocery store into a state-of-the-art healthcare facility.
From Supermarket to Sanctuary
The challenge of converting a grocery store into a cancer treatment center is immense. A supermarket is designed for high traffic, efficient product display, and rapid transactions—a stark contrast to the quiet, comforting, and highly specialized environment required for oncology care. The original building, with its expansive open floor plan, high ceilings, and utilitarian aesthetic, presented both an opportunity and a significant design hurdle. The goal was not merely to update the space but to fundamentally reconceive its spatial organization, program, and emotional resonance.
The project, designed by Francis Cauffman Architects (FCA), aimed to create a facility that balanced cutting-edge medical technology with a deeply human-centered approach. This meant moving beyond the typical clinical feel to foster a sense of calm, hope, and support for patients and their families.
Crafting a Healing Interior
The transformation hinged on strategic interior reconfiguration. The vast, open layout of the grocery store was segmented and redefined to create distinct zones for various treatments, consultations, and support services. Crucially, the design prioritized elements known to enhance well-being and reduce stress. Natural lighting, often a challenge in large commercial boxes, was maximized and supplemented with thoughtful artificial illumination to create bright, inviting spaces. This aligns with recent trends in adaptive reuse that emphasize improved natural lighting and enhanced indoor environmental quality.
Open layouts were incorporated where appropriate, fostering a sense of community and reducing feelings of isolation, while private areas were carefully designed for dignity and quiet reflection. The material palette, color scheme, and furnishings were selected to evoke warmth, comfort, and a non-institutional feel. This involved using softer textures, calming colors, and biophilic elements where possible, moving away from the sterile aesthetics often associated with medical facilities.
Balancing Efficiency with Empathy
A successful healthcare facility must be both operationally efficient and deeply empathetic. The Virtua Samson Cancer Center achieved this balance by leveraging the existing structure's footprint while completely overhauling its internal systems and spatial logic. The large floor plates of the former grocery store allowed for flexible planning, accommodating advanced medical equipment and complex circulation patterns for patients, staff, and visitors.
The design team focused on creating intuitive wayfinding, reducing patient anxiety, and optimizing staff workflows. This included thoughtful placement of waiting areas, treatment rooms, and administrative zones to ensure seamless operations while maintaining a welcoming atmosphere. The project demonstrates how adaptive reuse can elevate the patient experience while optimizing operational performance, all within the framework of an existing building.
A Blueprint for Specialized Adaptive Reuse
The Virtua Samson Cancer Center stands as a powerful example of how renovative adaptive reuse can address highly specialized needs. It showcases that even the most mundane commercial structures can be transformed into environments that actively support healing and well-being. By embracing the existing building, the project delivered a solution that balanced efficiency with a welcoming, therapeutic design, demonstrating a commitment to user-centered design and sustainability.
This case study underscores the importance of taking a long-term view in building design, imagining how structures could be transformed for future needs. It highlights that adaptive reuse is not just about preserving history or saving costs, but about creatively solving complex building challenges to serve contemporary demands, particularly in critical sectors like healthcare. The Virtua Samson Cancer Center proves that with vision and strategic design, a grocery store can indeed become a sanctuary.
Further reading
Related articles

The Integrated Gaze: Redefining the Television's Role in Modern Living Spaces
The ubiquitous television presents a persistent design challenge in contemporary living rooms. This article explores how designers are moving beyond the TV as a mere appliance, integrating it seamlessly into spaces through strategic placement, clever concealment, and multi-functional design, ensuring it complements rather than dominates the room's aesthetic and function.
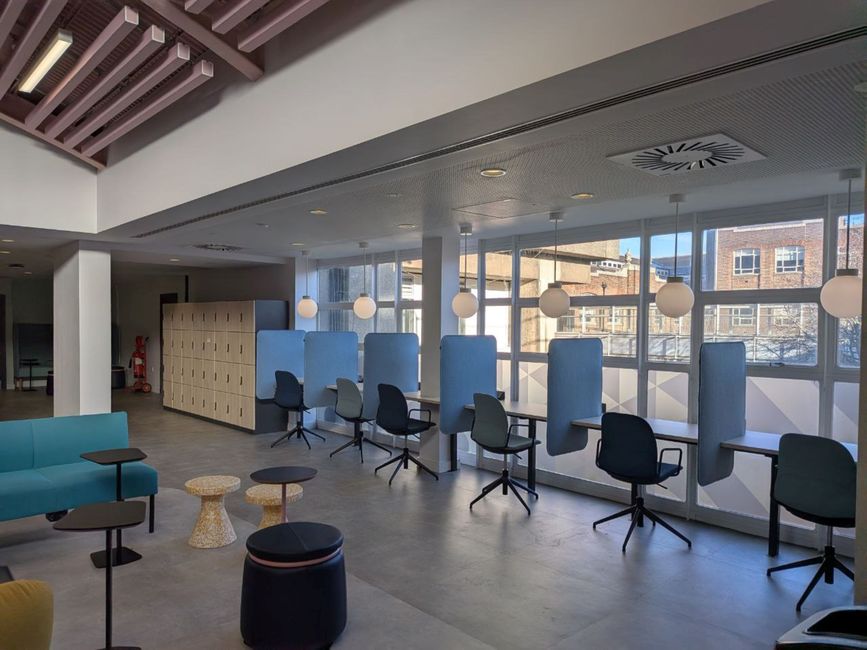
Designing for Every Mind: The Neuroinclusive Office Trades One Room for a Spectrum of Sensory Zones
Roughly one in five workers is neurodivergent, and the uniform open plan quietly taxes them all. Neuroinclusive design answers with a calibrated spectrum of sensory zones — and a business case that benefits everyone.