Designing for Every Mind: The Neuroinclusive Office Trades One Room for a Spectrum of Sensory Zones
Roughly one in five workers is neurodivergent, and the uniform open plan quietly taxes them all. Neuroinclusive design answers with a calibrated spectrum of sensory zones — and a business case that benefits everyone.
The office built for an average that never existed
For a generation, the open-plan office optimised for a single imaginary worker: someone who thrives under bright overhead light, filters out a constant hum of conversation, and concentrates happily in a sea of identical desks. That worker is a statistical fiction. Roughly one in five employees is neurodivergent — a spectrum that spans autism, ADHD, dyslexia and more — and their sensory thresholds vary enormously. What one person experiences as energising, another registers as an assault. Kay Sargent, HOK's director of thought leadership for interiors, built her 2025 book on exactly this premise: the uniform floorplate is not neutral at all. It simply privileges one kind of nervous system and quietly taxes everyone else.
What makes the idea land now is that it has stopped being framed as accommodation and started being framed as design intelligence. When a space forces a light-sensitive person to work under glare, or a sound-sensitive person to think through noise, the cost is not only discomfort. It is lost attention, higher stress and, eventually, lost talent. Neuroinclusive design treats sensory load as a first-order design variable, on par with square footage and daylight.
From open plan to a spectrum of stimulus
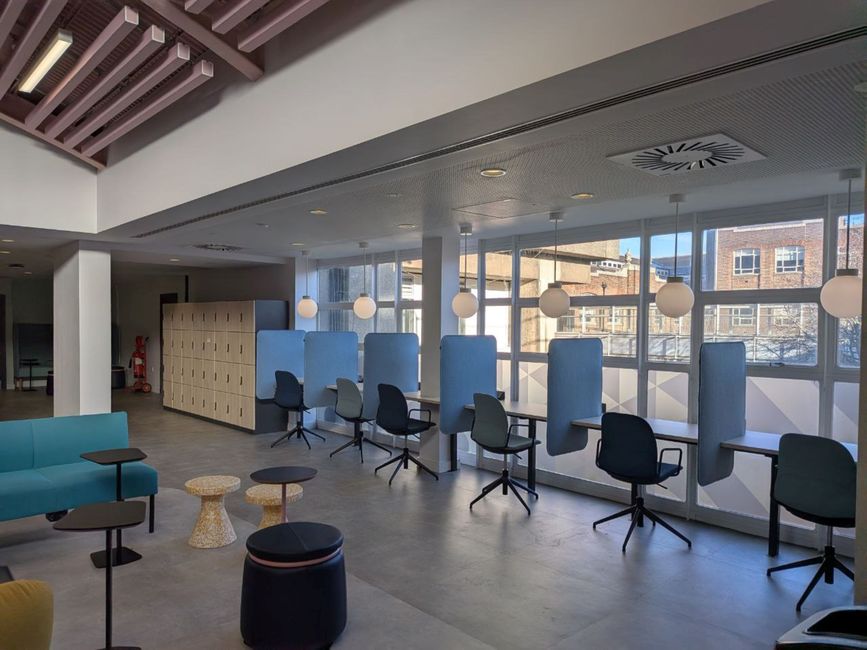
The defining move is to stop designing one environment and start designing a graduated range of them. Instead of a floor tuned to a single sensory setting, a neuroinclusive workplace offers a spectrum: low-stimulus refuges with dimmable light, soft acoustic felt and muted colour, where a person can regroup; calibrated middle zones with neutral palettes for ordinary focused work; and high-stimulus active areas with brighter colour, texture and interactive surfaces for people who need to dial sensory input up rather than down. Crucially, this is not a hierarchy. Hyposensitive employees — those who seek stimulation — are served as deliberately as the hypersensitive. The point is not to make every room calm. It is to make the setting a choice.
That choice is what turns a floorplan into a tool. Give people the agency to match their environment to the task in front of them and to the state of their own attention, and the same building can support deep analytical work in the morning and loud collaboration in the afternoon without asking anyone to override their own wiring.
The spaces between the rooms
The overlooked craft of neuroinclusive design is sequencing — the transitions between zones. Moving abruptly from a dim focus room into a bright, noisy social hub is jarring for anyone and genuinely destabilising for a sensitive person. Designers now treat thresholds as decompression: buffer spaces, planting, and gradual shifts in flooring, finish, colour and lighting that telegraph a change of register before you arrive in it. Biophilic elements do double duty here, softening the handover between task types while lowering baseline stress. A well-sequenced office reads less like a grid of rooms and more like a landscape you move through, with the intensity rising and falling on purpose.
The quiet mechanics: light, sound, surface
Underneath the strategy sit unglamorous specifics. Lighting is the first offender to fix: harsh overhead fluorescents, with their flicker and glare, are replaced by generous daylight, warm dimmable LEDs, and — critically — local control, so an individual can lower the level at their own desk or in a meeting room rather than living with a single building-wide setting.
Acoustics are handled in layers rather than with a single product: acoustic ceilings and wall felt, sound-absorbing furniture, enclosed quiet rooms, and buffer zones that keep noisy and focused functions from bleeding into one another. Colour and material carry sensory weight too. Muted, nature-derived palettes calm a space; warmer and brighter accents raise its energy where that is wanted. Texture is not decoration but grounding — a tactile anchor that helps some people self-regulate. None of these is exotic. What is new is treating them as a coordinated sensory system rather than as finishes chosen for a mood board.
A workplace that proves the model
Gensler's headquarters for Virgin Media O2 in Paddington shows the approach at full scale: roughly 81,750 square feet across six floors, each floor themed around a part of the business — gaming, sports, music, streaming — so that daylight-flooded spaces sit alongside deliberately moodier ones. Employees can self-select the floor and setting that suit the task or the mood of the day. Retreat spaces give neurodivergent staff and visitors somewhere to withdraw, and many meeting rooms and libraries carry localised lighting and temperature control. Behind the scenes it took more than 350 finishes and 75 lighting types to give each floor its own sensory character — evidence that variety, not uniformity, was the organising idea.
The numbers that make it durable
The business case is what moves this from ethics to strategy. EY has reported that some of its neurodivergent teams are around 30 per cent more productive on certain analytical tasks, with retention among supported neurodivergent hires above 90 per cent. The cost of getting there is famously low: the US Job Accommodation Network finds that more than half of workplace adjustments cost nothing, and most of the rest are a one-time expense with a median around 300 dollars. And because these environments reduce sensory load for everyone, the returns are universal — the light-sensitive colleague, the migraine-prone manager and the introvert on deadline all benefit from the same quiet room. That is the quiet promise of neuroinclusive design: build for the edges of the spectrum, and you build a better workplace for the middle as well.
Related articles

The Integrated Gaze: Redefining the Television's Role in Modern Living Spaces
The ubiquitous television presents a persistent design challenge in contemporary living rooms. This article explores how designers are moving beyond the TV as a mere appliance, integrating it seamlessly into spaces through strategic placement, clever concealment, and multi-functional design, ensuring it complements rather than dominates the room's aesthetic and function.

The Evolving Heart: Profiling the Modern Australian Living Room Ethos
The Australian living room is undergoing a quiet evolution, moving beyond fleeting trends to embrace a design ethos deeply rooted in its unique landscape and lifestyle. This profile explores how adaptability, natural palettes, and textural richness define these contemporary, highly functional spaces.