Built Below the Tile: Why the 2026 Wet Room Lives or Dies on the Membrane and the Fall
The seamless, curbless bathroom is 2026's benchmark layout, but its spa calm depends on a continuous waterproofing membrane and a floor fall you never notice, not on the microcement or tile on top.
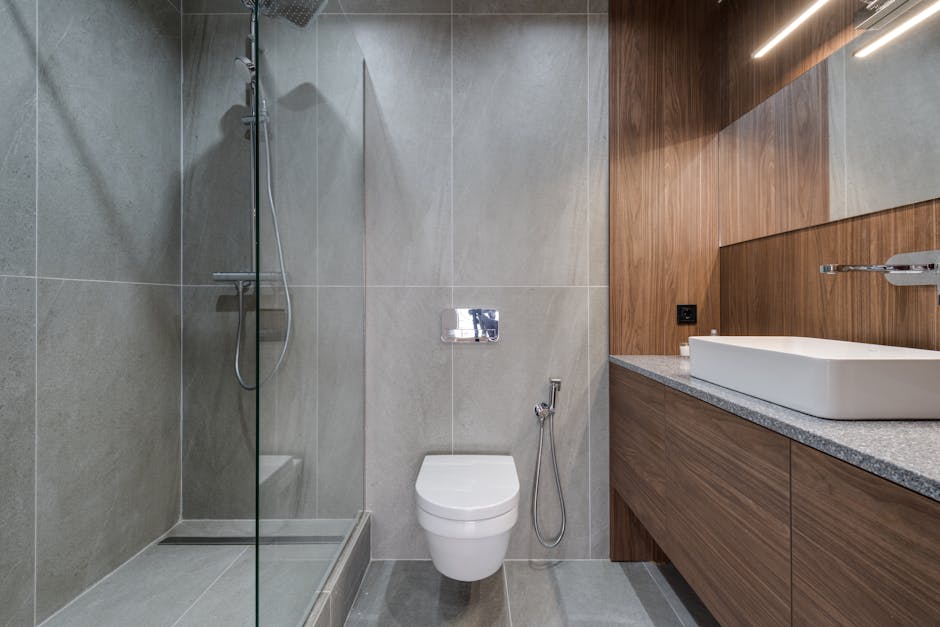
The layout that removed the tray
The defining bathroom of 2026 has no shower tray, no glass box in the corner and no lip to step over. In the wet room, the floor is tanked and sloped as a single plane, and water runs to a slot drain set flush in the tile or the microcement. Designers describe it as the benchmark layout of the year because it does two things at once: it makes a small bathroom read larger by removing every visual interruption, and it makes the room genuinely accessible, with no threshold to trip on and nothing to stop a wheelchair or a walking frame. That second point is quietly reshaping mid-market renovations, where designing for aging in place has moved from a niche brief to a default one.
But the wet room is easy to admire and easy to get wrong, because almost everything that makes it work sits underneath the surface everyone photographs.
Waterproofing is the whole floor, not the shower
A conventional bathroom treats waterproofing as a local problem: seal the shower enclosure, and the rest of the room only ever meets splashes. A wet room deletes that boundary, so the waterproofing has to expand to match. Under British standard practice (BS 5385) and every serious installer's guidance, tanking a wet room means covering the entire floor with a continuous membrane, turning it up the walls by at least 100mm everywhere, and running it floor to ceiling across the walls of the shower zone itself. The membrane is not a coat of paint; it is a bonded system of liquid or sheet tanking, joint tape at every corner, preformed collars where pipes and the mixer penetrate, and a sealed cuff around the drain body.
The logic is simple. In a room designed for water to land anywhere, any gap becomes the failure. Water does not need a puddle to cause damage; a hairline discontinuity at a pipe or an untaped internal corner will wick moisture into the subfloor and, over months, rot joist ends and lift finishes from below. The membrane is the actual bathroom. The tile is cladding.
The fall you are not supposed to feel
The second invisible system is the gradient. Because there is no tray to shape the water, the floor itself has to be laid to fall toward the drain, and that fall has to be both continuous and gentle. Installers work to a slope in the region of 1:40 to 1:60 — roughly 12mm of drop minimum across the wetted zone — steep enough that water clears briskly and never pools, shallow enough that you never sense you are standing on a slope. A point drain needs the floor dished from several directions; a linear drain, set against a wall or across the entry, lets the whole plane tilt one way, which is why linear channels have become the default for large-format tile and poured finishes that cannot be dished.
Getting the fall wrong is the quiet way a beautiful wet room turns into a maintenance problem: too flat and water sits and stains, too steep and furniture rocks and the floor feels wrong underfoot. The gradient is formed in the screed or with a prefabricated sloped former, before any waterproofing or finish goes down, which is why it can never be corrected later without demolishing the room.
Why the seamless finishes need the membrane most
2026's favorite surfaces raise the stakes. The look everyone wants is monolithic — microcement or tadelakt run continuously across floor, walls and even the basin, so there is not a grout line in sight. Those seamless plasters are prized precisely because they remove the joints where water used to be managed, and they are naturally water-resistant rather than waterproof. Microcement is a thin decorative overlay; tadelakt, the burnished Moroccan lime plaster at roughly 20 to 40 dollars a square foot, is polished and soap-sealed to shed water. Neither is a substitute for tanking. The seamless surface is only as sound as the membrane bonded underneath it, and because there are no grout lines to hint at trouble, a failure hides longer before it shows. The warm, tactile, earth-toned bathroom that has displaced the all-white box — terracotta, olive, sand, honed stone — depends completely on the boring layer nobody sees.
The order that gets it right
A wet room is one of the few renovations where the sequence is the design. The structure has to carry the drain and the recess; the fall is formed first; the tanking goes on as a tested, continuous system and is ideally flood-tested before anything covers it; only then do the microcement, the large porcelain or the honed stone arrive. Most homeowners, as one contractor put it, spend weeks choosing tile and five minutes on drainage and waterproofing — which is exactly backwards. Choose the drain position and prove the membrane first, and the seamless spa takes care of itself. Skip that, and no finish on earth will save it.
Further reading
Related articles

The New Structure Carries Itself: How Lacaton & Vassal Enlarge Social Housing Without Emptying It
The French duo who won the 2021 Pritzker do not renovate a facade so much as build a second, self-supporting one in front of it — an unheated winter garden that hands each flat tens of square metres while the tenants never move out.

The Drain Is the Waterproofing, Not the Membrane
Barrier tanking asks one unbroken layer to hold back the water table and fails invisibly the moment it is breached. A Type C cavity-drain system does the opposite, and BS 8102 puts the habitable grade in the sump and pump, not the plastic.